Phone:
(860) 317-7105
, Email:
info@united-bim.com
Follow US
Toggle Navigation
MENU
MENU
HOME
SERVICES
BIM Outsourcing
BIM Services
Scan to BIM
PDF or CAD to BIM
VDC & BIM Coordination
Structural BIM
Rebar Detailing & Modeling
Precast Modeling and Detailing
BIM for FM
BIM Consulting
BIM as per CT, DAS
Underground Utility Locating
ARCHITECTURAL Outsourcing
Architectural BIM
Architectural Drafting
3D Rendering
MEP Outsourcing
MEP Modeling
Mechanical/HVAC Modeling
Electrical Modeling
Plumbing Modeling
Fire Protection Modeling
BIM Coordination
Mechanical/HVAC Coordination
Electrical Coordination
Plumbing Coordination
Clash Detection
Electrical Design Services
CONSTRUCTION Outsourcing
Construction Gatekeeping
4D BIM – Construction Simulation
5D BIM – Cost Estimation
LOD 400 Modeling
Shop Drawings
Quantity Takeoff
REVIT FAMILY Creation Outsourcing
BIM Object Creation
Building Product Manufacturers
Equipment & Product Manufacturers
Furniture Manufacturers & Designers
BIM Content Creation Services
Federal / Government
PROJECTS
Portfolios
Commercial
Residential
Hospitality
Healthcare
Industrial
Educational
Community
Retail
Case Studies
ABOUT US
About United-BIM
Pricing
Our Clients
Our Team
Why Outsource BIM Modeling
Delivery Models
Careers
Events and Expo
New York Build 2026
New York Build 2025
AIA25 Exhibitor Boston
CACX 2022
CACX 2021
CACX-2019
Blogs
RESOURCES
Press Releases & News
Services Brochure
Downloadable Checklists
Downloadable Infographics
Downloadable Blogs
Videos
Infographics
Quotes
Art Gallery
Social Buzz
CONTACT US
Building Drawings
Home
Building Drawings

Difference Between Shop Drawings and As-Built Drawings
February 14, 2020
January 2, 2026
|
Building Drawings
If you belong to the AEC industry, you must have heard about Shop Drawings and...
continue reading
A Useful Guide: 42 Types of Architectural Drawings Used in Building Design
February 10, 2020
November 25, 2025
|
Building Drawings
Making a construction plan before beginning the construction is imperative. It provides a detailed overview...
continue reading
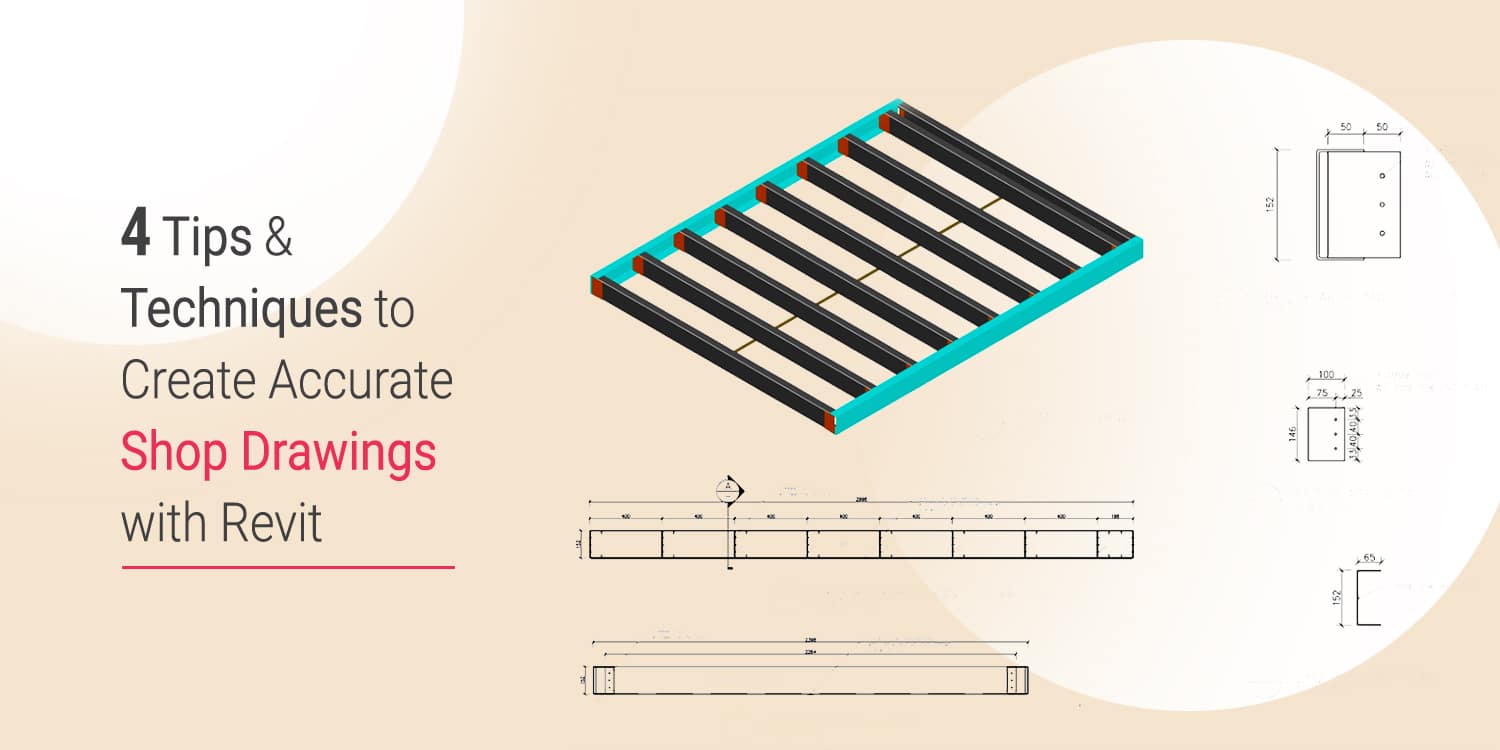
4 Tips & Techniques to Create Accurate Shop Drawings with Revit
August 22, 2019
November 25, 2025
|
Building Drawings
Shop drawings are like detailed blueprints for building a project. They show exactly how different...
continue reading
BIM Services- Focus on Designing, Let us take care of the Modeling
Search
Follow US
Popular Post
Benefits of Outsourcing Architectural Drafting…
May 17, 2018
MEP Drafting Services | Why…
May 17, 2018
Top 5 Benefits of BIM…
July 11, 2018
8 Crucial Mistakes in BIM…
July 16, 2018
CATEGORIES
AEC Professionals
12
AI
1
Architecture
3
BIM
71
BIM Dimensions
4
Building Drawings
3
Canada
5
Civil
1
Construction
10
Eastern Region
2
Events
2
Federal
1
GSA
2
MEP
9
News
4
Revit Family
5
Scan to BIM
3
Structural
1
Uncategorized
2
United-BIM- At a Glance
https://www.youtube.com/watch?v=8595u64RBYw
Follow us on Facebook
BIM Services
Scan to BIM Services
PDF to BIM Services
CAD to BIM Services
Architectural BIM Services
Architectural Modeling Services
Architectural Drafting Services
Architectural 3D Rendering Services
Structural BIM Services
Structural Modeling Services
Rebar Detailing Services
Precast Detailing Services
Revit Family Outsourcing Services
BIM Object Creation Services
BIM Content Creation Services
Revit Family Creation Services
MEP BIM Services
MEP Modeling Services
Mechanical Modeling Services
Electrical Modeling Services
Plumbing Modeling Services
Fire Protection Modeling Services
BIM Coordination Services
MEP Coordination Services
Clash Detection Services
Mechanical Coordination Services
Electrical Coordination Services
Plumbing Coordination Services
BIM Consulting Services
BIM as per Connecticut DAS Guidelines
BIM for Facility Management
BIM for Underground Utility Locating Services
Electrical Design Services
Virtual Construction Services
Construction Gatekeeping Services
Clash Detection Services
4D BIM – Construction Scheduling
5D BIM – Cost Estimation
LOD 400 Modeling Services
Shop Drawing Modeling Services