Architecture

BIM Workflow Explained A Complete Guide for AEC Project Team - Blog
BIM Workflow Explained: A Complete Guide for AEC Project Teams
|, ,
A building information modeling (BIM) workflow minimizes construction waste and field rework by establishing a...
continue reading
Why Manufacturing Facilities Need BIM Before Construction Starts feature image
Why Manufacturing Facilities Need BIM Before Construction Starts
|, , ,
A manufacturing facility is not just a building with machines inside. It is a production...
continue reading
Architectural Drawings Everything You Need to Know
Architectural Drawings: Everything You Need to Know
Architectural drawings are detailed, two-dimensional, or three-dimensional renderings that illustrate a building's design, structural elements,...
continue reading
Revit vs Autocad
Revit vs AutoCAD: Key Differences Explained for Real AEC Workflows
|, , ,
The discussion around Revit vs AutoCAD is often reduced to BIM vs CAD, or new...
continue reading
BIM for Architects The Missing Link Between Design Intent and Construction
BIM for Architects: The Missing Link Between Design Intent and Construction
|, , ,
Architects invest significant effort in developing a clear design vision. Spatial relationships, material choices, proportions,...
continue reading
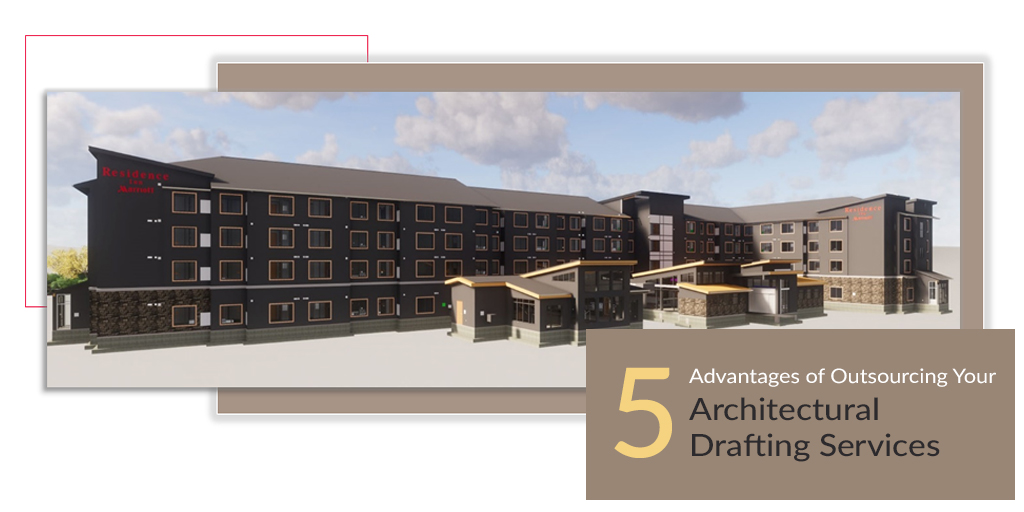
5-Advantages-of-Architectural-Drafting-Outsourcing-by-United-BIM
Benefits of Outsourcing Architectural Drafting Services
|
Outsourcing architectural drafting services is becoming more popular across various industries. According to a recent...
continue reading