Product Revit Family | Equipment Revit Family
Create lightweight, dimensionally accurate, and fully parametric Revit Family for Product Manufacturer and Equipment Manufacturer with a higher degree of visual fidelity & the required LOD
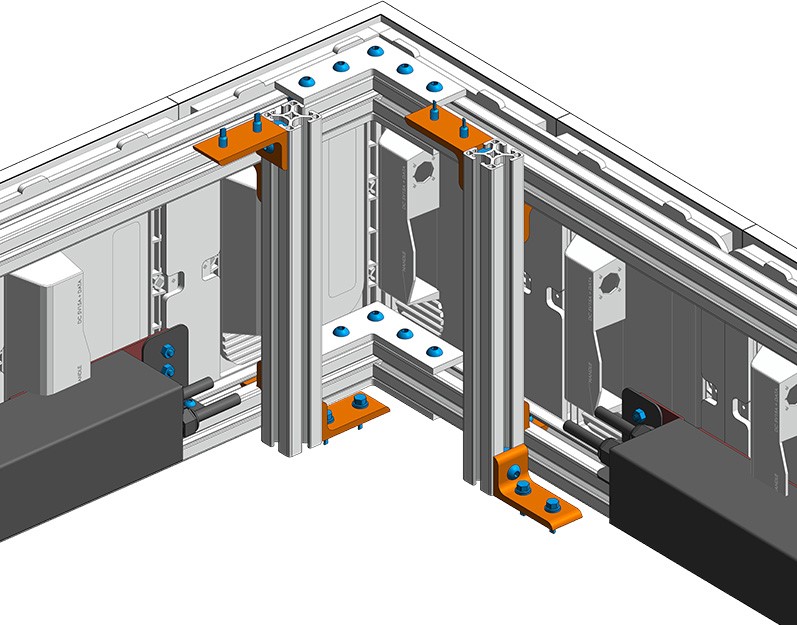
We Create Parametric Revit Family for Any Type of Equipment or Products
In a digitally-enabled design and construction world, we understand the Revit BIM Family & 2D CAD requirements for all types of equipment and product manufacturers such as CCTV, HVAC, Electronics, Communication, Audio-Video Systems very well – fully parametric, higher degree of visual fidelity, lightweight, detailed, and graphical for the digital catalog (Website download) which they can deliver to their end-clients – planners, architects, designers, and engineers to plan, design, construct and manage buildings and infrastructure more efficiently.
Revit family/BIM objects allows equipment or products to be visualized and placed in-situ in a 3D environment to gauge sizing and positioning relative to other elements of the building, so we create data rich, parametric & generic 2D/3D AutoCAD & 3D Revit BIM Families with parameters such as materials & finishes, dimensions, and identity data, and three levels of details – coarse (LOD 100-200), medium (LOD 300) and fine (LOD 400-500). The services include developing Revit families and AutoCAD files in the required software such as Autodesk’s Revit 2018/2019/2020/2021/2022/2023 or IFC or STEP.
All we require is a specification sheet/product cut sheet, sketches or even from files provided in different formats such as IFC, Solidworks (.sldprt, .sldasm), Fusion 360, InfraWorks, 3DS Max, SketchUp (.skp), STEP etc. If 2D CAD drawings in AutoCAD are available, then we can create Revit BIM families from it or we can develop drawings files in 2D/3D AutoCAD (.dwg) or IFC format as well as Sketchup (.skp) format along with 3D Revit BIM family files.
Our Revit Family Creation Services for Equipment & Product Manufacturers
Dome | Bullet | C-Mount | PTZ | Network | Wireless
Detection & Switching Devices | Power Supply | Sounders | Lighting Panels
Monitors | Laptop | Desktop | Server | Desk | Table | Racks
Window | Air Source | Central | Ductless | Portable
Boiler | Pressure Boosting Systems | Water Softener | Storage Cylinders | Heat Pumps
Server Cabinets/Racks | DAS – Distributed Antenna Systems | Routers | Switches | Firewall
TV & Touch Screens | Projectors | Smart Whiteboards | Digital Signage | Video Conferencing | Audio- Speakers, Mic | PA System
Wood/PVC Panels | Electrical Control Panels | Solar PV Panels | Panelboards
Treadmill | Benches | Dumbbell Racks | Stepper | Bicycle
Grilles & Ranges | Ovens & Broilers | Refrigeration | Storage Shelves
Our Standard Design Practices While Developing Revit Family
Through our best known practices we address the 3 biggest concerns associated with Revit Family:
Revit family visually “falls apart” when switching between the Family Types.
create a family type catalog (.txt) if product has more than 5 variations otherwise build the Family Types directly into the Revit Family
Family file size becomes too heavy impacting project performance and file exchange.
develop custom “lean” Revit family templates to reduce overall file size
create a family type catalog (.txt) if product has more than 5 variations otherwise build the Family Types directly into the Revit Family
test a family within a Revit Workset – configured project to verify visibility, project performance and coordination
make sure every Revit family is dimensionally “flexed”.
Revit family has incorrect dimensions such as length, width, height
include 3 levels of detail: Coarse (LOD 100-200), Medium (LOD 300) & Fine (LOD 400-500) in family components
Revit Family Creation Services for Products & Equipment Manufacturers Across USA
