HVAC/ Mechanical Coordination Services
We provide clash-free coordinated 3D BIM models by resolving clashes of mechanical systems with the electrical, plumbing, architectural and structural systems – leading to minimal mechanical design changes/modifications.
Mechanical BIM Coordination & Clash Detection Services
Mechanical Model Creation
We create a mechanical system model (LOD 100 to 500) which are coordinated and integrated with the electrical, plumbing and the base model (architectural & structural).
Coordination Ownership
We accompany mechanical designers for the on-site gatekeeper meetings/visits or be a part of coordination meetings, facilitating the entire mechanical design from schematic design to construction stage.
Clash Report Generation

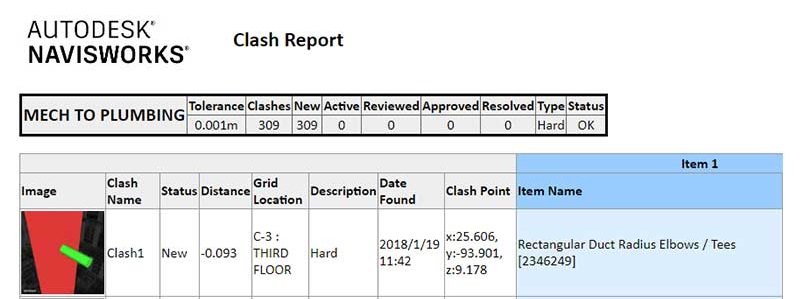
We run multiple clash detection test to identify the maximum mechanical design clashes with the system models and the base models to generate a clash report.
Design Modification
We implement the necessary design changes discussed during the coordination meetings into the mechanical system model and eventually deliver fully integrated & coordinated construction model.
Our Mechanical Coordination Process
Load mechanical BIM template based on the client’s standards for each of the listed HVAC Equipment such as Cooling tower, AHU, Ducting, Exhaust Fan, Diffusers, Heaters, AC Units, etc.
Verify/Check the coordinate of the architectural model with mechanical model by using the “Origin to Origin” positioning approach before linking them.
Prepare the mechanical model which includes Cooling tower, AHU, Ducting, Exhaust Fan, Diffusers, Heaters, AC Units, etc. for coordination within the central file.
In Navisworks mechanical model is coordinated with anyone discipline and by clicking on “Run Test”, it shows the “Clash Report” occurred between the coordinated model.
After resolving mechanical clashes, we reload the cache in the Navisworks and make sure resolved clashes are in yellow, and check if any new clashes which will show up in red.
Download a printable A2 size info-graphic of construction coordination workflow – MEP Focus, LOD Info., Inputs & Outputs at each phase of building design.

Download a printable A2 size info-graphic of MEPFP Dashboard that can be used as a reference material to create a one for MEP Gatekeeper meeting.
Mechanical Coordination & Clash Detection Reports
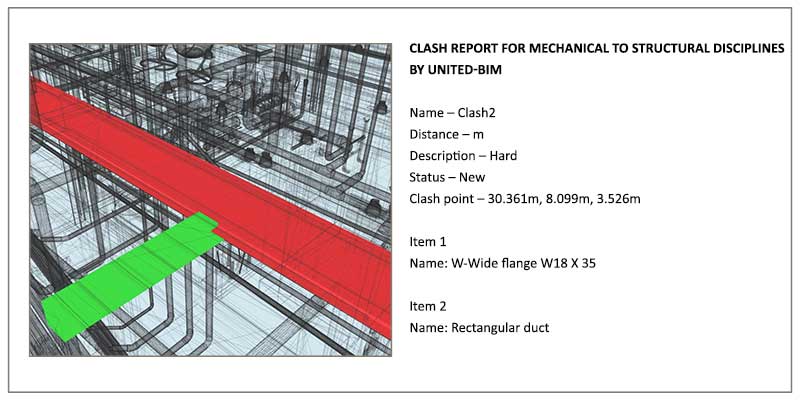
Mechanical to Structural Discipline
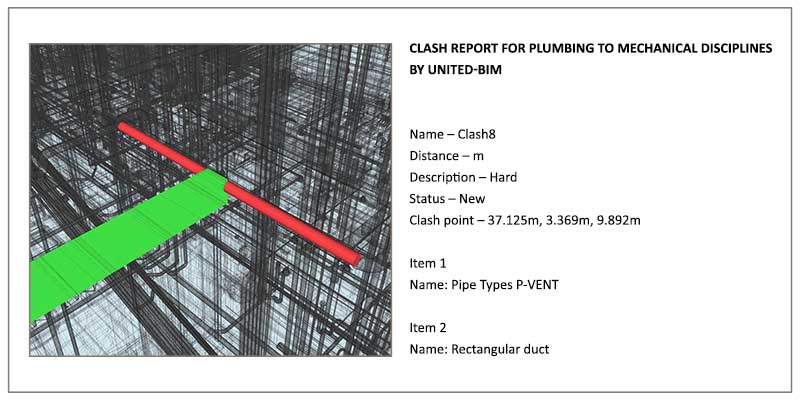
Mechanical to Plumbing Discipline
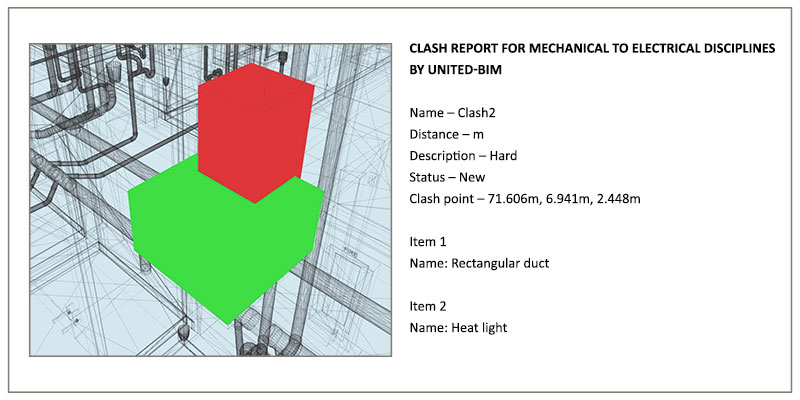
Mechanical to Electrical Discipline
USA
