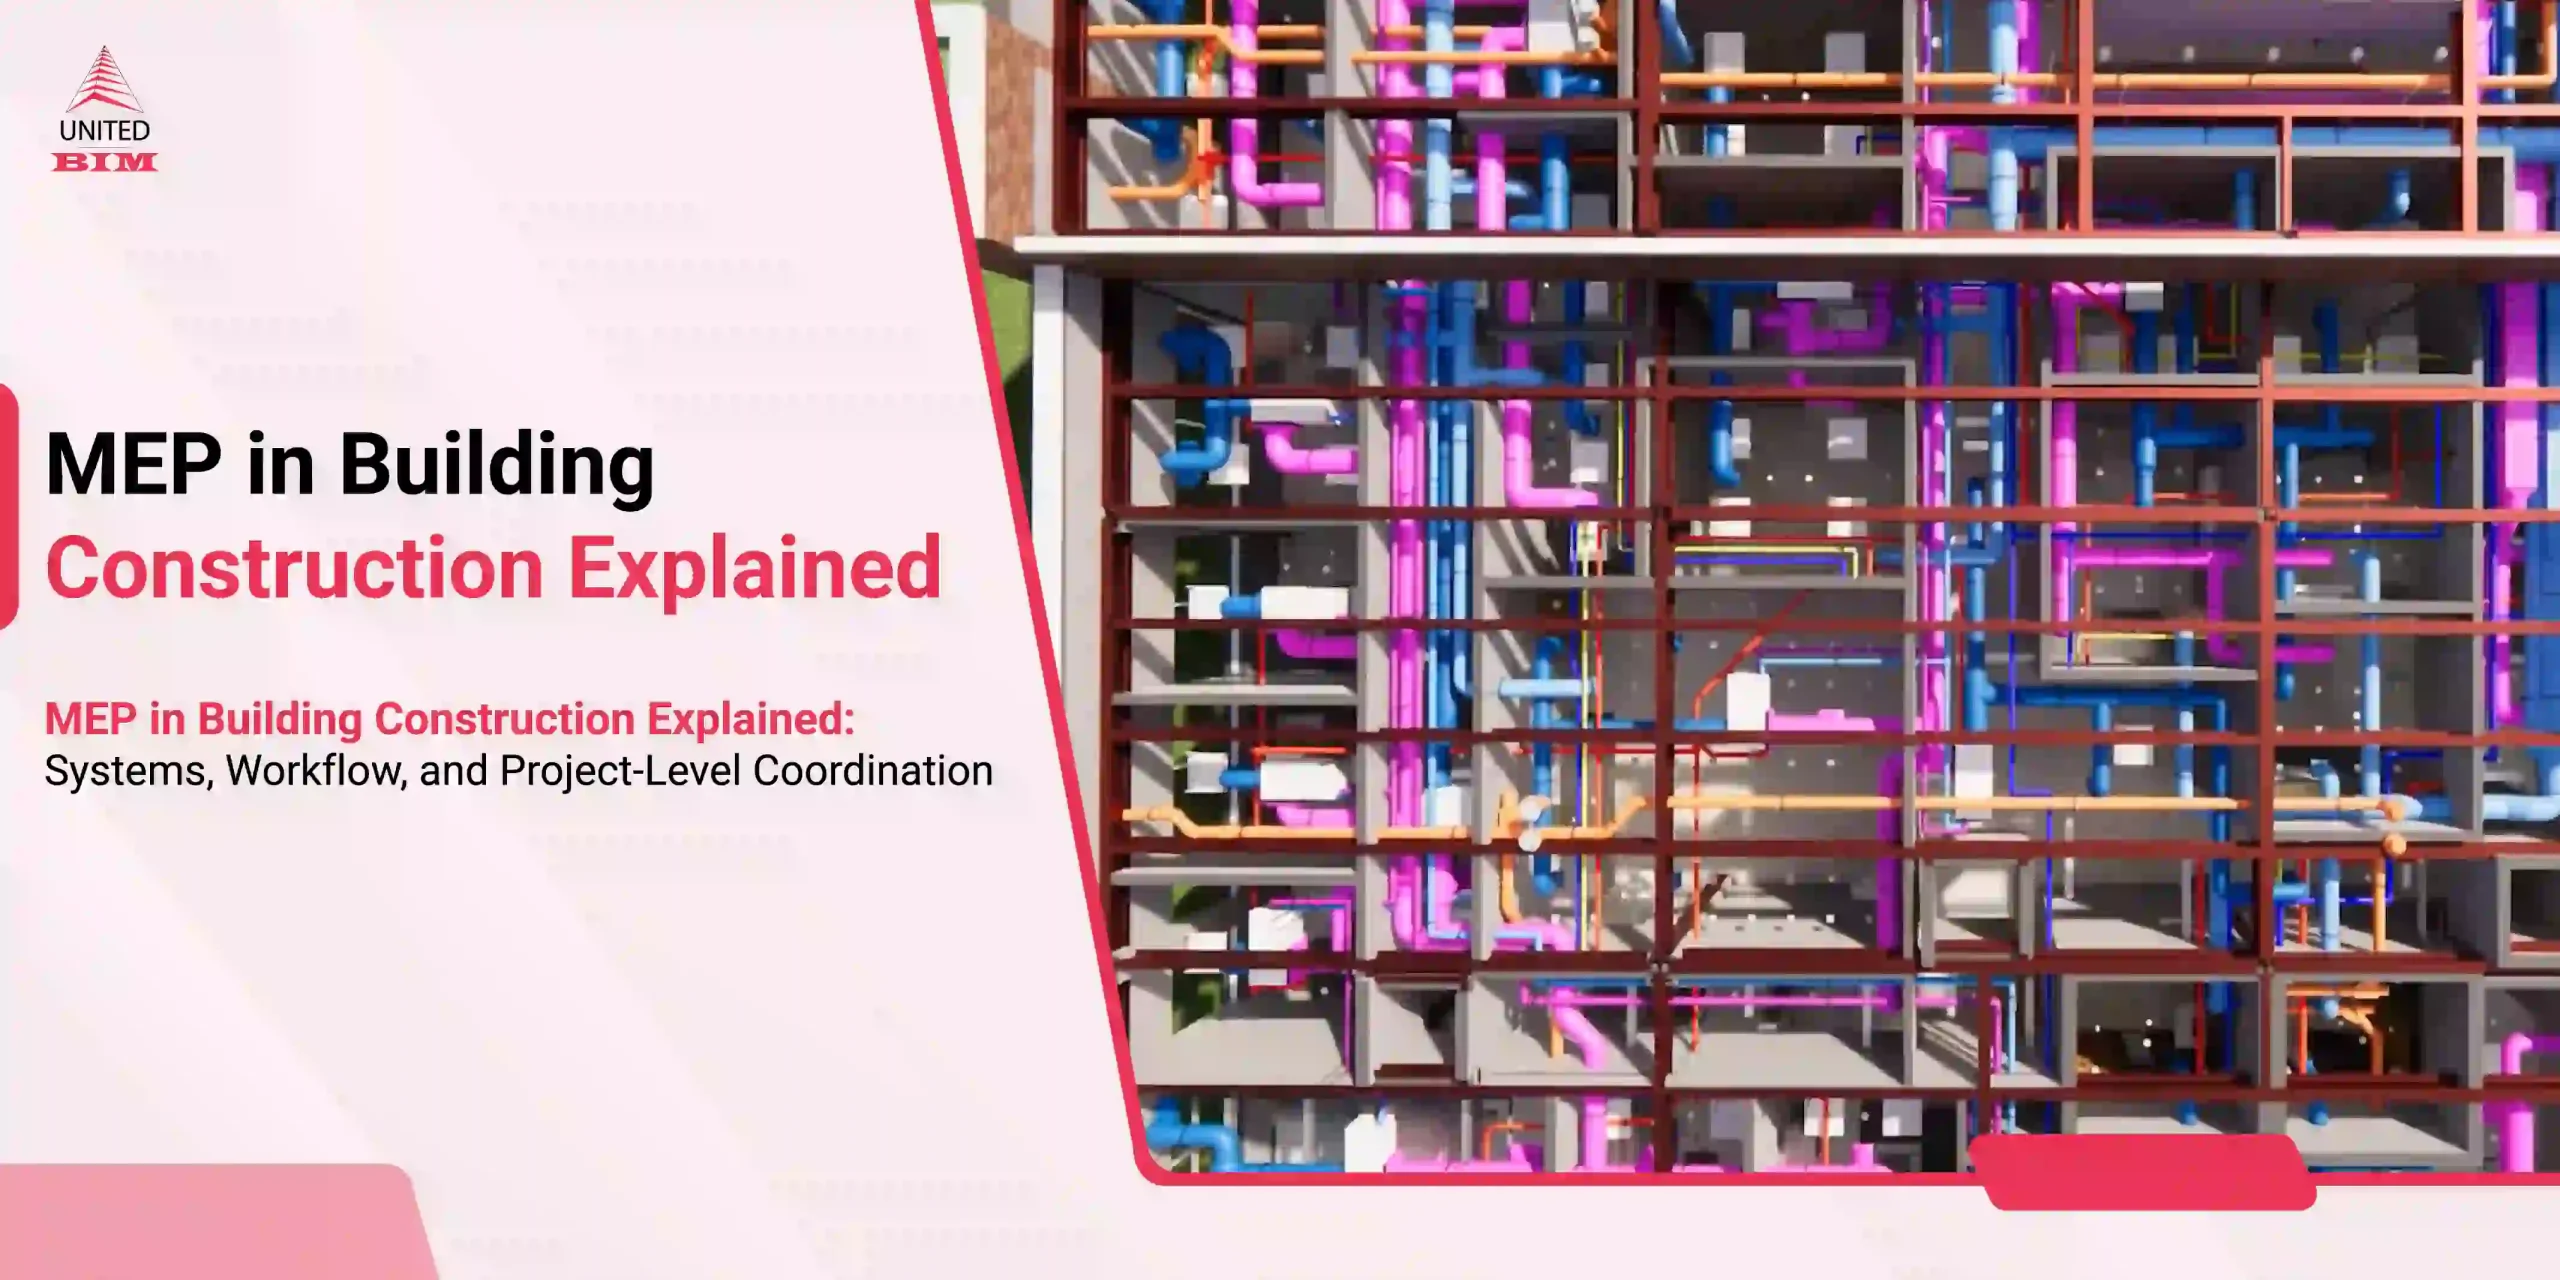
Last updated on: April 15, 2026
Table of Contents
A building may be structurally complete, but it is the MEP systems that make it operational.
From maintaining indoor climate conditions to ensuring uninterrupted power supply and efficient water management, MEP systems form the functional backbone of any building. These systems operate behind finished surfaces, yet they directly influence performance, safety, and occupant experience.
In real construction environments, MEP is also one of the most coordination-intensive scopes. Multiple services must be routed through limited spaces such as ceiling voids and shafts, all while maintaining clearances, accessibility, and compliance with design intent.
Did you know? In complex commercial and high-rise projects, MEP systems can account for up to 30 to 40 percent of total construction cost. This makes them a key factor not just in execution, but in overall project planning and efficiency.
What Is MEP in Building Construction?
MEP in building construction refers to Mechanical, Electrical, and Plumbing systems that enable a building to function, ensuring comfort, safety, and operational performance.
These systems collectively form the building services infrastructure that supports day-to-day operations and long-term usability.
- Mechanical systems regulate temperature, ventilation, and air quality
- Electrical systems distribute power and support lighting and controls
- Plumbing systems manage water supply, drainage, and sanitation
Without MEP systems, a building remains incomplete from an operational standpoint.

What Are MEP Systems in Construction?
MEP systems are integrated service networks that must be designed and coordinated to operate efficiently within the spatial and functional constraints of a building.
Unlike structural elements, MEP systems are dynamic and require careful routing and integration.
On-site execution involves:
- Routing ducts, pipes, and conduits within shared spaces
- Maintaining clearances for installation and maintenance
- Coordinating with structural and architectural elements
Each system must be placed with consideration for both current installation and future accessibility. Poor planning at this stage often results in clashes, delays, and rework.
For a deeper understanding of how these systems are represented and executed on projects, refer to our guide on detailed MEP plans in construction.
Components of MEP Systems in Building Construction
Mechanical Systems in Construction
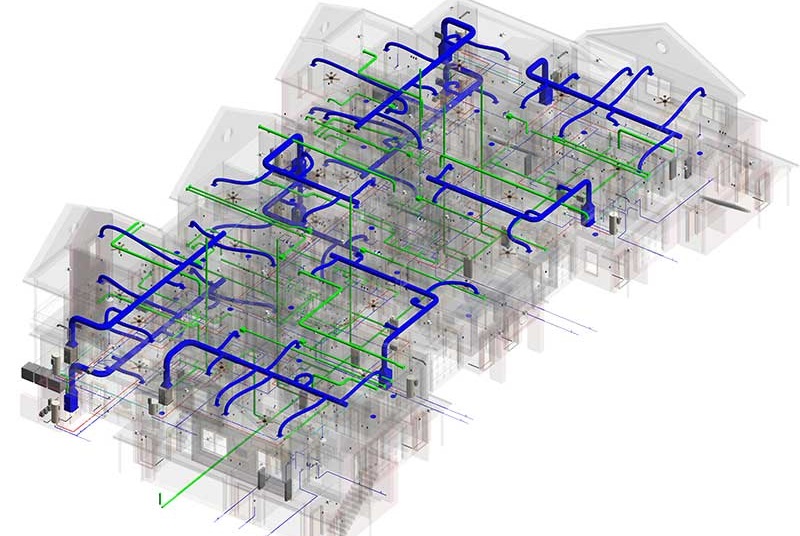
Mechanical systems primarily include HVAC and ventilation systems that control thermal comfort and air quality within a building.
In execution, these systems involve:
- Ductwork routing through ceiling spaces and service zones
- Placement of equipment such as AHUs and FCUs with maintenance access
- Integration with energy systems for efficient performance
Mechanical systems often occupy the largest volume within ceiling spaces, which makes their routing a key factor in overall coordination. Accurate system design and routing often rely on detailed HVAC modeling services to ensure coordination and performance.
Electrical Systems in Construction
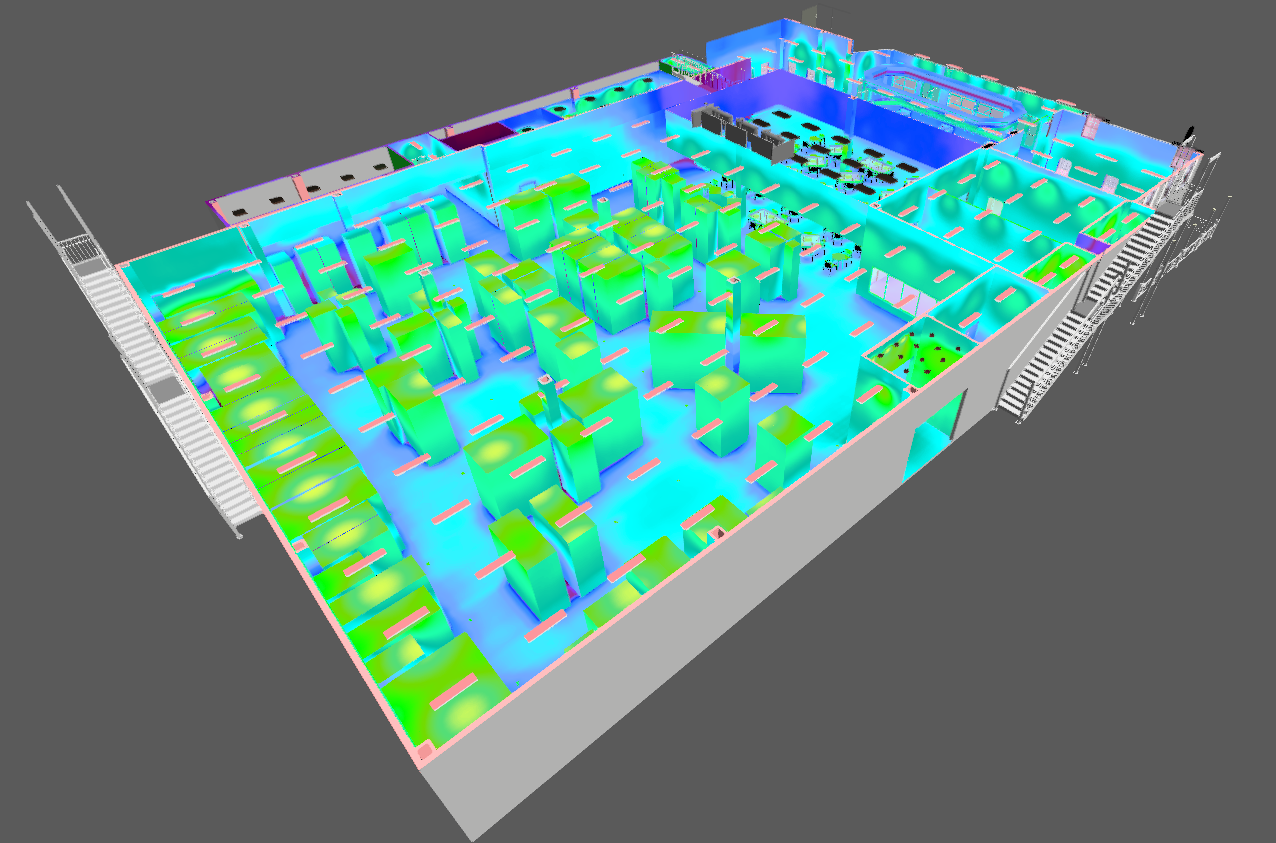
Electrical systems provide the power infrastructure required for building operations.
These systems include:
- Power distribution networks and panel boards
- Lighting systems integrated with architectural layouts
- Backup systems such as generators
- Fire alarm and low-voltage systems
Electrical systems are typically developed using electrical modeling services to manage load distribution and routing efficiently.
Plumbing Systems in Construction
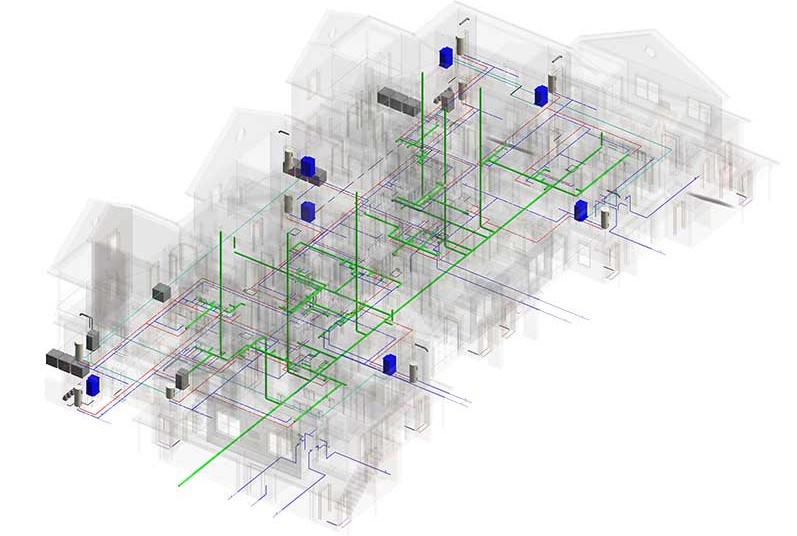
Plumbing systems handle water supply, drainage, and sanitation.
These systems involve:
- Pressurized water supply lines for consistent distribution
- Gravity-based drainage systems requiring precise slope
- Fire protection systems integrated with safety infrastructure
Due to slope requirements, plumbing systems are less flexible in routing, which makes coordination more challenging, especially in vertical shafts.
How MEP Systems Work Together in a Building
MEP systems function as an interconnected network where each system influences and depends on the others.
For example:
- Mechanical systems require electrical power for operation
- Plumbing layouts affect equipment positioning
- Electrical routing must adapt to mechanical and plumbing constraints
To manage this complexity, projects rely on:
- Defined service hierarchy within shared spaces
- Coordinated routing to avoid clashes
- Sequenced installation planning
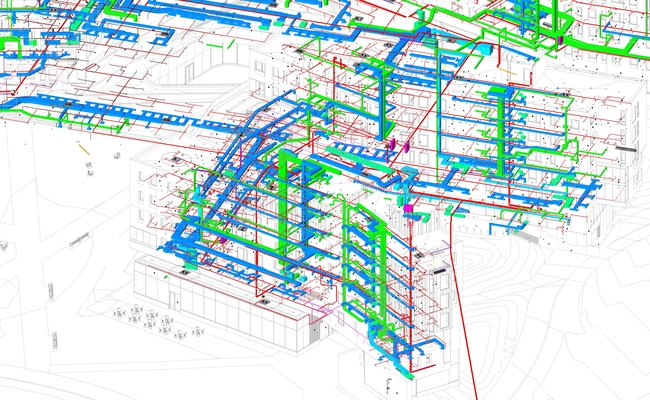
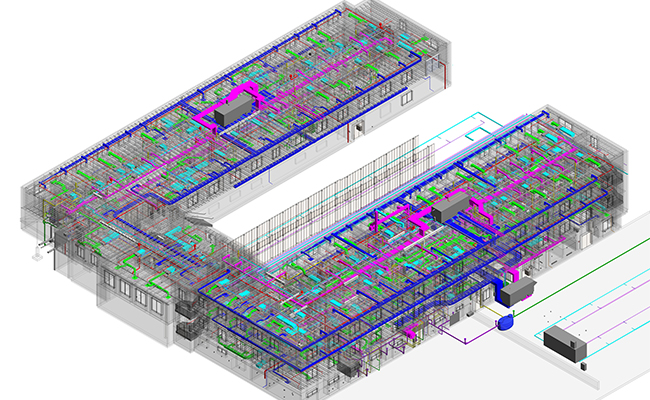
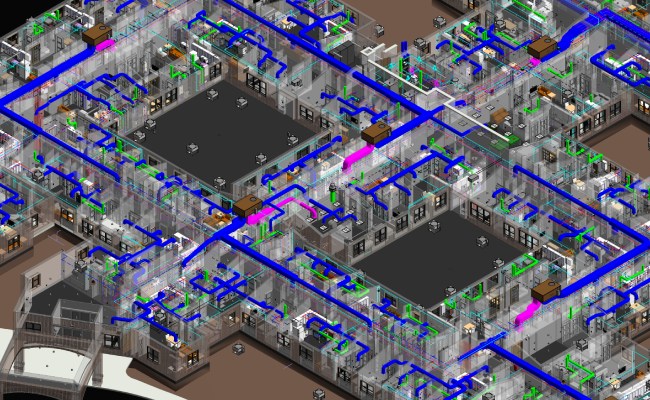
Most site-level issues in construction arise due to poor coordination between these systems rather than design errors.
For a better understanding, check out some of our MEP Coordination projects we recently did:

Role of MEP in Building Construction Projects
MEP systems directly influence building performance, safety, and efficiency throughout its lifecycle.
 Building Functionality and Comfort
MEP systems control indoor conditions such as temperature, air quality, and lighting, ensuring that spaces are usable and comfortable.
 Safety and Compliance
MEP systems include essential safety infrastructure such as fire protection systems, emergency lighting, and electrical safety mechanisms, all of which must comply with regulatory standards.
 Energy Efficiency and Sustainability
Modern MEP design focuses on reducing energy consumption and improving efficiency through optimized system design and integration.
Well-designed systems contribute to lower operational costs and improved building performance.
MEP Systems Across Different Types of Buildings
 Residential Buildings
MEP systems in residential projects focus on efficiency, reliability, and occupant comfort.
 Commercial Buildings
Commercial buildings require more complex systems due to higher occupancy and usage demands, including larger HVAC systems and advanced electrical infrastructure.
 Industrial Projects
Industrial facilities rely on process-driven MEP systems that are directly integrated with production operations. These systems demand high precision and capacity, including:
- Specialized piping systems for process fluids and chemicals
- High-capacity electrical infrastructure to support heavy equipment loads
- Industrial ventilation systems to manage heat, fumes, and air quality
MEP Construction Process: From Design to Execution
The MEP construction process involves multiple stages that ensure systems are designed, coordinated, and installed effectively.
 Design Phase
System layouts, load calculations, and equipment selection are developed, defining performance and space requirements.
 Coordination Phase
MEP systems include essential safety infrastructure such as fire protection systems, emergency lighting, and electrical safety mechanisms, all of which must comply with regulatory standards.
 Installation Phase
MEP systems are installed on site based on coordinated drawings, with adjustments made to accommodate real-world conditions.
 Testing and Commissioning
Systems are tested to verify functionality, safety, and compliance before handover.
Role of BIM in MEP Systems
Building Information Modeling has become a fundamental enabler in the planning and execution of MEP systems, shifting coordination from reactive problem-solving on site to proactive resolution in a controlled digital environment.
In conventional workflows, coordination relied heavily on 2D drawings, where conflicts were often identified during installation, leading to delays and rework.
BIM enables multidisciplinary coordination within a federated model, allowing systems to be analyzed and validated before construction.
10 Key Causes of Clashes in MEP Coordination
Get a clear visual breakdown of the most common coordination issues that lead to rework, delays, and on-site conflicts. Download the infographic now!
Downlaod InfographicClash Detection and Coordination
- Identifies conflicts between systems and structural elements
- Detects clearance and access issues
- Enables resolution before installation
Improved Services Routing and Space Optimization
- Optimizes routing within constrained spaces
- Maintains required clearances
- Supports service hierarchy planning
Enhanced Coordination Between Trades
- Integrates multiple disciplines into a single model
- Aligns design with execution
- Reduces coordination errors
Constructability and Sequencing Planning
- Defines installation sequence
- Identifies potential constraints
- Ensures smooth execution
Accurate Documentation and As-Built Models
- Generates coordinated drawings
- Supports as-built documentation
- Assists in facility management
To understand how BIM is applied from a design and coordination perspective, explore how BIM supports MEP designers and coordination workflows.
Conclusion
MEP systems are where construction transitions from structure to performance.
They determine how a building operates, how efficiently it performs, and how well it supports its occupants over time. From routing constraints within ceiling spaces to sequencing during installation, MEP introduces a level of complexity that requires careful planning and coordination.
A building can be structurally complete yet functionally inefficient if its MEP systems are not properly designed and executed.
That is why MEP in building construction is not just a supporting discipline. It is a critical factor that defines the success and long-term performance of a project.
MEP refers to Mechanical, Electrical, and Plumbing systems that enable a building to function efficiently and safely.
MEP systems are integrated building service systems that manage climate, power, and water within a structure.
MEP work includes the design, coordination, installation, and maintenance of mechanical, electrical, and plumbing systems.
MEP drawings are technical documents that guide the layout and installation of building service systems.
MEP stands for Mechanical, Electrical, and Plumbing. These disciplines work together as a coordinated system to support building functionality.
In practical terms, MEP represents the engineered systems that transform a static structure into a functional environment. These systems must be carefully designed, coordinated, and executed to ensure performance throughout the building lifecycle.
About the Author

Coordination Manager / VDC Manager at United BIM
With over 10 years of experience in the AEC industry, Akash Patel is a seasoned Coordination Manager and VDC Manager at United BIM. His expertise lies in managing complex MEP-FP coordination projects and leveraging cutting-edge BIM technology to ensure seamless collaboration and precision. Akash is dedicated to delivering high-quality, detailed models that meet the demands of modern construction. He is passionate about optimizing workflows and driving innovation within the BIM field.


