BIM Services in Illinois for Construction Projects
United-BIM provides BIM services in Illinois for architects, engineers, general contractors, MEP contractors, developers, owners, and construction teams working across commercial, healthcare, education, industrial, infrastructure, residential, and mixed-use projects.
From design coordination and clash detection to Scan to BIM, shop drawings, and VDC support, we help project teams improve coordination, reduce rework, and deliver construction-ready models that support every stage of the project lifecycle.
Some of our BIM Projects in USA

Sector: Data Center
SQFT: 1,47,900
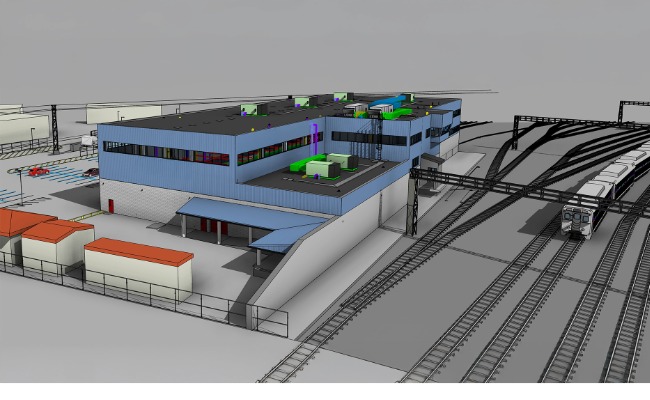
Sector: Industrial
SQFT: 2,50,000

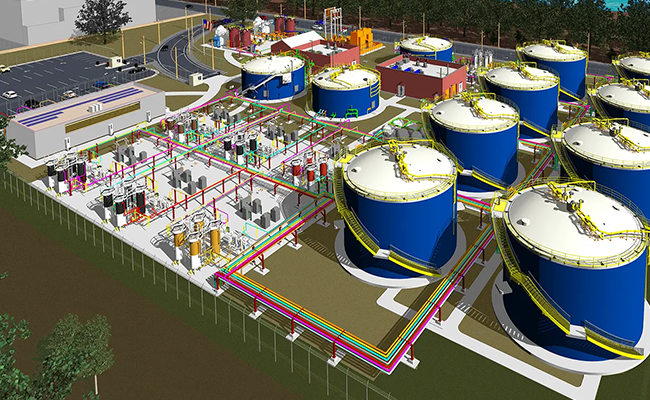
Sector: Infrastructure
Approx. 5 Miles


Sector: Infrastructure
United-BIM Exhibiting at Leading AEC Events Near Illinois
We actively participate in leading AEC industry events across the U.S., connecting with architects, engineers, and construction professionals serving the Illinois area, sharing insights, and showcasing how BIM drives smarter project delivery.
New York Build 2026
United-BIM will exhibit at New York Build 2026, one of the largest construction and design expos in the U.S., connecting with architects, engineers, contractors, and BIM specialists shaping the future of the AEC industry.


New York Build 2025
At New York Build 2025, our team connected with AEC professionals through live demos and one-on-one conversations about BIM-driven project delivery and coordination workflows.


AIA25 Exhibitor Boston
As an exhibitor at AIA25 in Boston, United-BIM showcased our BIM modeling and coordination services to architects and design professionals from across the country.


CACX 2022
United-BIM took part in CACX 2022, engaging with construction and AEC professionals around clash detection, coordination, and BIM adoption trends.


CACX 2021
Our team exhibited at CACX 2021, sharing insights on BIM modeling workflows and coordination best practices with industry peers.


CACX-2019
United-BIM’s participation at CACX 2019 marked one of our early industry showcases, introducing our BIM services to a growing network of AEC professionals.


Explore Our BIM Services in Illinois
3D BIM Modeling Services in Illinois
Get LOD-based 3D BIM models for design review, coordination, documentation, and construction planning. Models can be created from drawings, sketches, PDFs, CAD files, point cloud data, or existing design inputs. Deliverables can include Revit models, coordinated views, schedules, sheets, and model-based documentation.
Architectural BIM Services in Illinois
Convert design intent into coordinated Revit models, drawings, schedules, and documentation outputs. Get floor plans, elevations, sections, room layouts, model-based drawing sets, and architectural BIM support aligned with construction needs. Architectural BIM outsourcing support is available for firms that need additional Revit production capacity.
Structural BIM Services in Illinois
Get structural BIM models for concrete, steel, rebar, precast, slabs, beams, columns, openings, penetrations, equipment supports, and framing systems. Models are developed for coordination with architectural and MEP disciplines, construction documentation, and constructability review. Deliverables can be aligned with project LOD, drawing, and coordination requirements.
MEPF BIM Modeling Services in Illinois
Get coordinated mechanical, electrical, plumbing, fire protection, and low voltage BIM models for construction coordination. Deliverables can include ductwork, piping, conduits, cable trays, equipment layouts, risers, shafts, ceiling spaces, and access zones. Mechanical BIM modeling, electrical BIM modeling, plumbing BIM modeling, and fire protection BIM modeling can be developed as per project scope.
BIM Coordination Services in Illinois
Bring architectural, structural, and MEP models into a federated coordination workflow. Get model reviews, trade coordination support, routing checks, clearance review, access-zone review, issue tracking, and coordination-ready model updates. Deliverables can include coordinated models, issue logs, clash reports, and coordination meeting support.
Clash Detection Services in Illinois
Identify hard clashes, soft clashes, clearance conflicts, access issues, maintenance-space conflicts, and system routing problems before construction. Get Navisworks-based clash reports, issue tracking, model screenshots, trade-wise clash grouping, and updated coordination inputs. Clash detection can be performed across architectural, structural, mechanical, electrical, plumbing, fire protection, and low voltage models.
Scan to BIM Services in Illinois
Convert point cloud data and laser scan files into accurate as-built BIM models. Get Revit models, existing-condition documentation, floor plans, sections, elevations, and model views based on scanned site conditions. Scan to BIM is useful for renovations, adaptive reuse, healthcare upgrades, campuses, commercial interiors, industrial facilities, and existing building documentation.
BIM Laser Scan Services in Illinois
Use laser scan data to capture existing building conditions before design, renovation, or construction planning. Get scan-based BIM models, existing-condition drawings, as-built documentation, and coordination-ready model information. Laser scan to BIM workflows are useful when old drawings are missing, outdated, or not reliable.
CAD to BIM and PDF to BIM Services
Convert 2D CAD drawings, PDFs, permit sets, legacy drawings, and hand-marked documents into BIM models. Get coordinated Revit models, model-based drawings, plans, sections, elevations, schedules, and construction documentation outputs. CAD to BIM and PDF to BIM workflows are useful for renovations, design development, and as-built model creation.
Shop Drawing Services in Illinois
Get shop drawings for duct layouts, equipment placement, routing, coordination drawings, installation drawings, and fabrication-level documentation. Drawings can include duct sizes, elevations, hangers, access zones, equipment connections, pipe routes, and coordination notes. Shop drawings are developed from coordinated BIM models or approved design documentation.
4D BIM Services in Illinois
Link BIM models with construction schedules to review sequencing, phasing, staging, and site logistics. Get 4D simulations, construction sequence visuals, phase-wise model review, and schedule-based construction planning support. 4D BIM is useful for active facilities, hospitals, campuses, transportation work, renovations, and fast-track projects.
5D BIM Services in Illinois
Connect BIM model elements with quantity and cost-related information for estimating and planning support. Get model-based quantity takeoff, cost data mapping, procurement review inputs, and budget visibility during design or construction. 5D BIM deliverables can be customized based on the project’s estimating and reporting requirements.
Revit Family Creation Services in Illinois
Get custom Revit families for equipment, fixtures, furniture, products, lighting, MEP components, and project-specific building elements. Families can be built with required parameters, geometry, connectors, visibility settings, schedules, and documentation standards. Deliverables can include parametric, schedulable, and reusable Revit content.
3D Rendering and Visualization Services in Illinois
Get 3D renderings and visualization outputs for design review, client presentations, marketing, approvals, and stakeholder communication. Deliverables can include exterior renderings, interior views, material studies, walkthrough views, and presentation visuals. Visualization support can be developed from BIM models, design drawings, or concept inputs.
VDC Services in Illinois
Get model-based support for construction planning, coordination, constructability review, clash tracking, issue management, and field planning. VDC services can include federated model review, 4D planning, trade coordination, BIM coordination meetings, and project delivery support. Deliverables are structured around construction-stage decision-making.
BIM Services Across Major Illinois Cities and Regions
BIM Services in Chicago
Chicago projects often involve commercial towers, healthcare facilities, multifamily housing, mixed-use developments, transportation work, higher education, adaptive reuse, and tenant improvements.
BIM Services in Naperville
Naperville projects often include healthcare, commercial buildings, residential developments, education, retail, and municipal facilities. BIM helps teams manage model coordination, MEP routing, documentation, quantity takeoff, and construction planning.
BIM Services in Aurora
Aurora construction includes industrial facilities, logistics buildings, healthcare, schools, commercial spaces, and residential projects. United-BIM supports Aurora teams with Revit modeling, clash detection, MEP coordination, Scan to BIM, shop drawings, and as-built documentation.
BIM Services in Rockford
Rockford construction includes healthcare, manufacturing, education, commercial, industrial, and renovation projects. Scan to BIM, BIM drafting, MEP coordination, and construction documentation can help reduce uncertainty on existing-building and industrial projects.
BIM Services in Peoria
Peoria projects often include healthcare, industrial, education, municipal, and commercial facilities. BIM helps project teams coordinate architecture, structure, MEP systems, drawings, and model-based reviews before construction.
BIM Services in Springfield
Springfield projects often involve public-sector facilities, healthcare, education, commercial buildings, infrastructure work, and renovations. United-BIM supports Springfield project teams with BIM modeling, Scan to BIM, MEP coordination, clash detection, and construction documentation.
BIM Services in Champaign and Urbana
Champaign and Urbana projects often include education, research, student housing, healthcare, laboratories, and campus-related construction. BIM supports phased work, existing-condition review, lab utility coordination, MEP routing, and construction documentation.
BIM Support in Other Illinois Regions
United-BIM also supports projects in Schaumburg, Elgin, Evanston, Bloomington, Normal, Decatur, Waukegan, Oak Brook, Bolingbrook, Tinley Park, Arlington Heights, and nearby regions. Our team can support Illinois projects through structured model sharing, virtual coordination meetings, cloud-based workflows, and disciplined review cycles.
BIM Support for Illinois AEC Teams
United-BIM supports Illinois project teams with practical BIM workflows for design coordination, construction planning, trade coordination, documentation, and closeout.
We assist:
- General contractors managing coordination and constructability
- Architects needing Revit modeling, BIM drafting, and documentation support
- Structural engineers coordinating framing, openings, supports, and penetrations
- MEP contractors planning system routing, clearances, and installation zones
- MEP contractors planning system routing, clearances, and installation zones
- Facility teams needing as-built BIM models for future upgrades
- Public-sector and infrastructure teams working with phased delivery requirements
Why Work With Us
- Economics
- Flexible staffing
- Expertise
- Aggressive schedules
- Quality
- Dedicated Team
1000+
Projects12+
Years in Business10+
SectorsOur Clients
















We love to talk
Deliver “Peace of Mind” and “Value” through our Quality, Speed and Consultative Approach
Yes. United-BIM provides BIM services in Illinois for architects, engineers, contractors, developers, owners, and construction teams working across commercial, healthcare, education, residential, infrastructure, industrial, logistics, public-sector, mixed-use, and renovation projects.
United-BIM supports Illinois construction projects through remote BIM delivery, virtual coordination meetings, cloud-based model sharing, structured issue tracking, and disciplined BIM workflows. We support project teams across Chicago, Naperville, Aurora, Joliet, Rockford, Peoria, Springfield, Champaign, and nearby regions.
We provide 3D BIM modeling, architectural BIM, structural BIM, MEP BIM modeling, BIM coordination, clash detection, Scan to BIM, BIM laser scan services, CAD to BIM, PDF to BIM, BIM drafting, shop drawings, HVAC shop drawings, spool drawings, 4D BIM, 5D BIM, quantity takeoff, Revit family creation, 3D rendering, 3D visualization, VDC services, BIM consulting, construction documentation, and as-built modeling.
Yes. Scan to BIM services in Illinois help convert point cloud and laser scan data into accurate as-built BIM models for renovations, facility upgrades, adaptive reuse, healthcare projects, campuses, industrial facilities, and existing building documentation.
Yes. We support MEP BIM coordination for mechanical, electrical, plumbing, fire protection, and low voltage systems. Models can help review routing, ceiling spaces, shafts, risers, equipment rooms, clearances, and installation zones.
Yes. United-BIM supports BIM services in Chicago for commercial, healthcare, education, residential, mixed-use, infrastructure, adaptive reuse, public-sector, and renovation projects.
Yes. We create parametric Revit families for equipment, fixtures, products, furniture, lighting, MEP components, and custom building elements based on project standards, manufacturer data, geometry needs, and documentation requirements.
Yes. United-BIM provides HVAC shop drawing services and spool drawing services in Illinois to support mechanical contractors, plumbing contractors, fabrication teams, and field installation teams.
Yes. We can follow your BIM execution plan, Revit standards, model setup, file naming rules, LOD requirements, view templates, sheet standards, family naming, and documentation workflows.
You can share your drawings, models, point cloud files, project scope, LOD requirements, timeline, and deliverables. United-BIM will review the information and provide a customized BIM service proposal.