Last updated on: October 12, 2026
A hospital does not simply contain more building systems than a typical commercial facility. It concentrates high-consequence systems into spaces where physical clearance, operational continuity, infection control, equipment performance, and patient care are all connected.
That changes the purpose of coordination. A duct, pipe, conduit, cable tray, or medical-gas line is not being routed only to fit. It must also remain accessible, support the room’s clinical function, respect pressure and life-safety requirements, and be installable without creating avoidable risk for the facility.
For that reason, hospital MEP coordination is less about clearing a model and more about protecting how the building will actually operate.
7 Key Reasons Healthcare Projects Require Advanced MEP Coordination
01.
Hospital MEP Spaces Are Exceptionally Dense
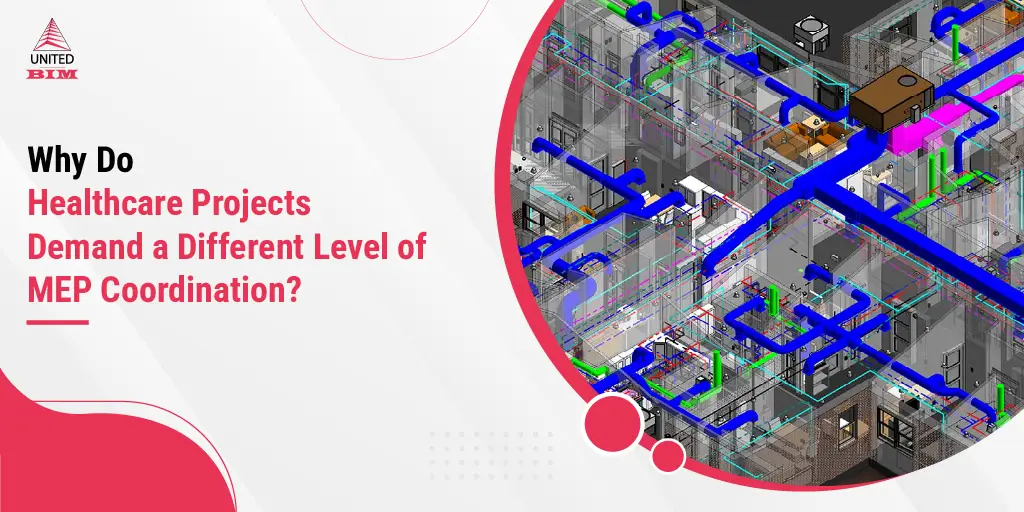
Hospital ceilings, shafts, risers, equipment rooms, and service corridors often carry HVAC, hydronic piping, plumbing and drainage, medical gas and vacuum, normal and essential electrical distribution, fire protection, controls, nurse call, data, security, and specialty equipment connections. Supports, insulation, access panels, and service clearances consume another layer of space that may not be obvious on early design drawings.
The challenge is not simply fitting more systems into the model. Each system follows different rules. Gravity piping needs slope. Large ductwork needs turning space and access to dampers. Electrical equipment needs working clearances. Medical-gas infrastructure has routing and access requirements. Fire protection must remain coordinated with ceilings, structure, and other services. Good MEP BIM modeling therefore establishes routing priorities before the ceiling becomes a collection of local fixes.
02.
Room Function Changes the Coordination Logic
Hospitals cannot be coordinated as though every room has the same tolerance for movement. Operating rooms, ICUs, isolation rooms, imaging suites, emergency departments, laboratories, sterile areas, and patient rooms all place different demands on MEP distribution.
An operating room ceiling, for example, may need to accommodate diffusers, lights, booms, sprinklers, medical gases, structural supports, and controls in a tightly controlled zone. Isolation rooms depend on pressure relationships. Imaging spaces may introduce manufacturer-driven power, cooling, shielding, and equipment-clearance requirements. These conditions mean routing decisions have to be tested against the intended use of the room, not only against neighboring geometry.
Healthcare ventilation standards such as ANSI/ASHRAE/ASHE Standard 170 reinforce this room-specific approach by defining environmental requirements for patient-care and support spaces. The applicable edition still depends on the project and jurisdiction.
03.
Critical Systems Leave Less Room for Coordination Error
Hospitals are designed around continuity. Essential electrical systems, medical gases, life-safety systems, critical exhaust, controls, and other infrastructure cannot be treated as ordinary routing packages because access, isolation, redundancy, and maintainability can affect how the facility responds during maintenance or failure.
This is where BIM coordination needs to go beyond hard-clash detection. The team should understand what can move, what must remain fixed, which services need priority, where shutoffs or panels must stay reachable, and whether a proposed solution creates a future operational problem.
04.
Clash-Free Does Not Mean Maintainable
A model can be completely free of hard clashes and still be difficult to operate. Valves can be trapped above inaccessible ceilings. Filters can be modeled with no replacement path. Cleanouts can face a wall. Panels can technically fit while losing required working clearance. Equipment can be installed but not removed later.
Hospital coordination therefore has to reserve usable service zones around valves, dampers, access panels, VAV boxes, filters, control devices, electrical equipment, and maintainable components. This is a different test from geometry alone: the coordinated condition has to work years after construction, not just on the day it is installed.
05.
Renovation Adds Existing-Condition and Phasing Risk
Many healthcare projects take place inside facilities that remain operational. Existing drawings may not reflect decades of modifications, above-ceiling space may already be congested, and tie-ins may have to occur during narrow shutdown windows. Temporary services, infection-control barriers, phased access, and occupied areas can all influence the coordination sequence.
For these projects, Scan to BIM can improve the starting point by giving the design and coordination team a more reliable spatial record of visible existing conditions. It does not replace field verification or engineering judgment, but it can reduce the number of decisions being made from incomplete dimensional information.
That was the role of existing-condition modeling on United-BIM’s 95,000-SF California healthcare renovation, where point-cloud data and existing documentation were used to establish architectural, structural, ceiling, equipment, and major MEP conditions for renovation planning. The important point is not the model itself; it is the reduction of uncertainty before new work is routed around an active facility.
06.
BIM Coordination Has to Resolve More Than Geometry
A useful hospital coordination model should help the project team resolve the conditions that will matter in the field: major routing zones, ceiling congestion, shafts and risers, penetrations, equipment clearances, access zones, supports, room-by-room service requirements, and installation sequence. Where prefabrication is part of the delivery strategy, coordination also needs enough certainty for assemblies to be released without carrying unresolved interfaces into the shop.
This is also why the clash-detection process should be treated as a decision tool rather than a scorecard. A lower clash count matters only when the resolved condition is still constructible, maintainable, and compatible with clinical use.
A similar principle can be seen in United-BIM’s Boston Medical Center renovation coordination work, where MEP-FP coordination was tied to the realities of renovation rather than handled as an isolated modeling exercise.
07.
What Should Be Checked Before a Hospital Area Is Coordination-Complete?
Before sign-off, the project team should be able to answer a short set of practical questions:
- Does the routing support the room’s clinical function and required environmental conditions?
- Are emergency power, medical gas, fire/life-safety, and other critical services coordinated with appropriate priority?
- Can valves, dampers, cleanouts, filters, panels, and equipment be safely accessed and maintained?
- Are ceiling systems, structural elements, supports, penetrations, and equipment interfaces resolved together?
- For renovation work, have existing conditions and tie-in locations been verified well enough for the next decision?
- Does the coordinated condition work with the planned installation and shutdown sequence?
Hospital Coordination Is Ultimately About Operational Certainty
Hospital MEP coordination demands a different level of discipline because every routing decision reaches beyond construction. It can influence patient spaces, maintenance access, system reliability, shutdown planning, equipment performance, and the facility’s ability to keep operating while work is installed or serviced.
The strongest coordination process therefore does not stop when clashes disappear. It asks whether the solution is buildable, serviceable, clinically compatible, and controllable through change. That is the standard a healthcare project needs from BIM and VDC.
United-BIM’s healthcare BIM services page outlines the modeling, coordination, Scan to BIM, and construction-support scopes commonly used across healthcare projects. It can be used as a reference when defining the BIM scope for a new facility, renovation, or expansion.
Hospitals combine greater system density with clinical room requirements, critical infrastructure, service-access needs, and a much lower tolerance for disruption. The coordination team therefore has to evaluate operational consequences as well as physical conflicts.
No. A clash-free model can still contain poor maintenance access, impractical installation sequences, blocked equipment clearances, or unresolved tie-ins. Hospital coordination has to test serviceability and constructability alongside geometry.
Existing hospitals often contain undocumented changes and congested infrastructure. Point-cloud-based modeling can reduce dimensional uncertainty before new systems are coordinated, while field verification is still used for critical connections and concealed conditions.
About the Author

Coordination Manager / VDC Manager at United BIM
With over 10 years of experience in the AEC industry, Akash Patel is a seasoned Coordination Manager and VDC Manager at United BIM. His expertise lies in managing complex MEP-FP coordination projects and leveraging cutting-edge BIM technology to ensure seamless collaboration and precision. Akash is dedicated to delivering high-quality, detailed models that meet the demands of modern construction. He is passionate about optimizing workflows and driving innovation within the BIM field.