BIM Services in Utah for High-Growth Construction Projects
Utah’s construction market is moving fast. Airport expansion, healthcare campuses, mixed-use districts, infrastructure upgrades, technical facilities, data centers, industrial buildings, public projects, and commercial development are creating projects where drawings alone are not enough.
We help project teams turn drawings, models, scans, and field conditions into coordinated, buildable, and usable BIM deliverables.
With 12+ years in the AEC industry, 1000+ completed projects, ISO-certified information security processes, and certified BIM professionals, United BIM brings mature BIM execution to projects that need accuracy, coordination discipline, documentation control, and field-ready information.
Get Your BIM Scope Reviewed by an Experienced Team
Send us the current project files and we’ll help identify the modeling, coordination, documentation, or handover support your project needs.
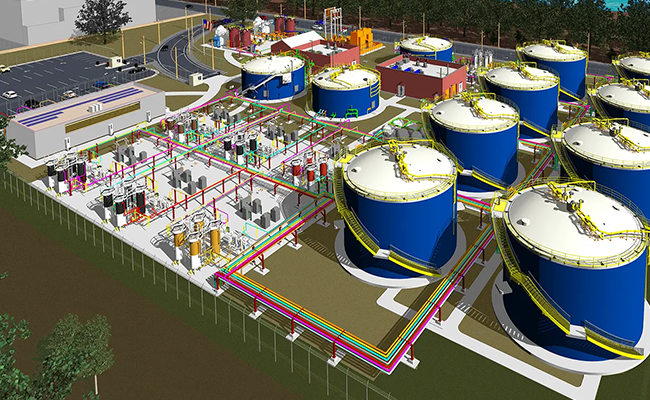
Some of our BIM Projects in USA


United-BIM Exhibiting at Leading AEC Events Near Utah
We actively participate in leading AEC industry events across the U.S., connecting with architects, engineers, and construction professionals serving the Utah area, sharing insights, and showcasing how BIM drives smarter project delivery.
New York Build 2026
United-BIM will exhibit at New York Build 2026, one of the largest construction and design expos in the U.S., connecting with architects, engineers, contractors, and BIM specialists shaping the future of the AEC industry.


New York Build 2025
At New York Build 2025, our team connected with AEC professionals through live demos and one-on-one conversations about BIM-driven project delivery and coordination workflows.


AIA25 Exhibitor Boston
As an exhibitor at AIA25 in Boston, United-BIM showcased our BIM modeling and coordination services to architects and design professionals from across the country.


CACX 2022
United-BIM took part in CACX 2022, engaging with construction and AEC professionals around clash detection, coordination, and BIM adoption trends.


CACX 2021
Our team exhibited at CACX 2021, sharing insights on BIM modeling workflows and coordination best practices with industry peers.


CACX-2019
United-BIM’s participation at CACX 2019 marked one of our early industry showcases, introducing our BIM services to a growing network of AEC professionals.


BIM Services We Provide in Utah
United BIM provides end-to-end BIM services for Utah construction projects, from early-stage modeling and existing-condition review to coordination, shop drawings, as-built updates, and facility handover.

MEP BIM Modeling
We develop coordinated HVAC, electrical, plumbing, and fire protection models with routing, equipment, sleeves, supports, clearances, and access zones.

BIM Coordination and Clash Detection
We coordinate architectural, structural, MEP, and trade models to identify clashes, routing conflicts, clearance issues, and constructability problems before they reach the field.

Scan to BIM
We convert point cloud data into accurate Revit models for existing buildings, renovations, facility upgrades, adaptive reuse projects, and as-built documentation.

Architectural BIM Services
We create architectural BIM models with walls, floors, ceilings, doors, windows, rooms, stairs, openings, schedules, sheets, and documentation-ready model elements.

Structural BIM Services
We develop structural models for foundations, slabs, columns, beams, framing, walls, openings, supports, embeds, and structural coordination requirements.

Revit Family Creation
We create clean, lightweight, parameter-driven Revit families for equipment, fixtures, devices, furniture, casework, specialty components, and manufacturer products.

Shop Drawings and Construction Documentation
We prepare field-ready shop drawings, installation drawings, sleeve drawings, support layouts, sections, elevations, and trade-specific construction documentation.

Need BIM Support for Your Project?
Share your project scope, drawings, BIM requirements, or coordination needs. Our team will review the requirements and suggest the right BIM delivery approach.
Role of BIM for Utah’s Construction Projects
Utah projects are moving through faster schedules, larger developments, active facilities, technical buildings, infrastructure upgrades, and dense building systems. BIM helps project teams work with clearer information before issues reach the field.
We use BIM to help teams review what exists, coordinate what needs to be built, and deliver information that remains useful through construction and handover.
Many renovation, expansion, and facility upgrade projects begin with old drawings or incomplete records.
We help convert scans, drawings, and field information into reliable BIM models so teams can plan with fewer assumptions.
Utah projects with healthcare spaces, airports, data centers, mixed-use buildings, and industrial facilities often carry dense MEP systems.
We help coordinate HVAC, electrical, plumbing, fire protection, structure, ceilings, access zones, sleeves, and equipment areas before installation.
Before procurement or field mobilization, teams need clarity on quantities, scope, phasing, and constructability.
We support quantity takeoff, 4D sequencing, 5D cost support, and model-based review so project decisions are based on better information.
Fast-growth construction corridors often require quick decisions, multiple stakeholders, and parallel activities.
We help organize project information through coordinated models, clash reports, trade updates, and documentation that keeps teams aligned.
A coordinated model is only useful when the field can build from it.
We prepare shop drawings, installation drawings, sections, equipment details, sleeve layouts, supports, and construction documentation that support site execution.
The value of BIM should continue after construction is complete.
We help prepare as-built models, LOD 500 deliverables, COBie data, asset information, and record model cleanup for operations, maintenance, and future upgrades.
BIM helps Utah construction teams reduce uncertainty, coordinate earlier, build from clearer information, and hand over better project records.
Support Across Multiple Sectors
AVIATION
Terminal BIMConcourse CoordinationPassenger AreasBaggage SystemsParking StructuresSecurity ZonesUtility CoordinationAs-Built Modeling
MEP CoordinationMedical Equipment ZonesImaging RoomsPatient AreasPhasing SupportCeiling CoordinationAccess ClearancesFacility Handover
Architectural BIMStructural BIMMEP ModelingTenant Improvement SupportParking CoordinationRetail SpacesHospitality AreasConstruction Documentation
Scan to BIMUtility ModelingCivic BuildingsSchoolsTransportation AssetsPublic SpacesExisting ConditionsRecord Documentation
Equipment LayoutsPower SystemsCooling CoordinationFire ProtectionCable PathwaysTechnical RoomsShop DrawingsLOD 500 Models
BIM Services Across Major Cities in Utah
Salt Lake City Metro
- Salt Lake City
- West Valley City
- Murray
- South Salt Lake
- Millcreek
- Holladay
- Taylorsville
Silicon Slopes and Point of the Mountain
- Lehi
- Draper
- Sandy
- South Jordan
- Herriman
- Riverton
- Bluffdale
Utah County
- Provo
- Orem
- American Fork
- Pleasant Grove
- Springville
- Spanish Fork
Northern Utah
- Ogden
- Layton
- Clearfield
- Bountiful
- Farmington
- Logan
- Brigham City
Southern Utah
- St. George
- Cedar City
- Washington
- Hurricane
- Ivins
Other Utah Project Locations
- Park City
- Heber City
- Tooele
- Moab
- Vernal
- Price
- Richfield
Why Choose United BIM for BIM Services in Utah
United BIM brings structured BIM delivery, secure project handling, and scalable production capacity to Utah construction teams.
- Economics
- Flexible staffing
- Expertise
- Aggressive schedules
- Quality
- Dedicated Team
We understand how BIM supports design, preconstruction, coordination, construction documentation, field updates, and owner handover.
Our project experience spans healthcare, commercial, education, hospitality, residential, industrial, infrastructure, public facility, and mission-critical sectors.
Our workflows are aligned with U.S. AEC documentation expectations, coordination practices, software environments, and construction delivery standards.
We follow structured internal processes for handling drawings, models, point clouds, specifications, and digital construction data.
Our team works with Revit, Navisworks, AutoCAD, Scan to BIM workflows, clash detection, MEP modeling, shop drawings, and as-built modeling.
We can support a single BIM task or a complete project workflow, from existing-condition modeling to coordination, documentation, and facility handover.
1000+
Projects12+
Years in Business10+
SectorsBrands We’ve Worked With















Get the Right BIM Support Before Issues Reach the Field
We help project teams review scope, coordinate systems, reduce conflicts, and prepare field-ready BIM deliverables before construction pressure increases.
Providing BIM Modeling Services with Quality, Speed, and a Consultative Approach
United-BIM Inc. is a certified SBE/MBE firm based in Connecticut. Our BIM Modeling, MEPFP Coordination, Revit Family, and Scan to BIM services deliver many benefits to Architects, Construction Contractors & Managers, Structural & MEP Engineers, Product Manufacturers, Furniture Designers, Fabricators, and Laser Scanning Companies.
We love to talk
Deliver “Peace of Mind” and “Value” through our Quality, Speed and Consultative Approach
United BIM provides BIM modeling, MEP BIM modeling, architectural BIM, structural BIM, BIM coordination, clash detection, Scan to BIM, shop drawings, 4D/5D BIM, as-built modeling, LOD 500 modeling, COBie support, and facility handover services for Utah construction projects.
United BIM supports projects across Utah, including Salt Lake City, West Valley City, Lehi, Draper, Sandy, South Jordan, Provo, Orem, Ogden, Layton, Logan, St. George, Park City, Tooele, Moab, and other project locations statewide.
BIM helps Utah project teams coordinate building systems earlier, reduce field conflicts, review existing conditions, improve preconstruction planning, prepare field-ready documentation, and deliver better as-built information for owners and facility teams.
Yes. United BIM supports MEP coordination and clash detection for HVAC, electrical, plumbing, fire protection, structure, ceilings, sleeves, supports, equipment rooms, access zones, and trade interfaces before installation begins.
Yes. United BIM provides Scan to BIM and point cloud to BIM services for renovations, facility upgrades, adaptive reuse projects, healthcare spaces, industrial buildings, campuses, public facilities, and as-built documentation.
You can share drawings, Revit models, CAD files, PDFs, point cloud files, markups, specifications, BIM standards, LOD requirements, or bid documents. Our team reviews the available inputs and helps define the right BIM deliverables, workflow, and next step.