BIM Services in Minnesota
United BIM supports architects, engineers, contractors, trade teams, owners, developers, and facility teams across Minnesota with disciplined BIM delivery for projects that need better control before work reaches the field.
From healthcare campuses and manufacturing facilities to public infrastructure and mixed-use developments, our team helps turn drawings, models, scans, and field conditions into coordinated, buildable, and usable project information.
With 12+ years in the AEC industry, 1000+ completed projects, ISO-certified information security processes, and certified BIM professionals, United BIM provides end-to-end BIM support for Minnesota projects that require accuracy, coordination discipline, documentation control, and field-ready deliverables.
12+
Years Supporting AEC Delivery1000+
BIM Projects CompletedGet Your BIM Scope Reviewed by an Experienced Team
Send us the current project files and we’ll help identify the modeling, coordination, documentation, or handover support your project needs.
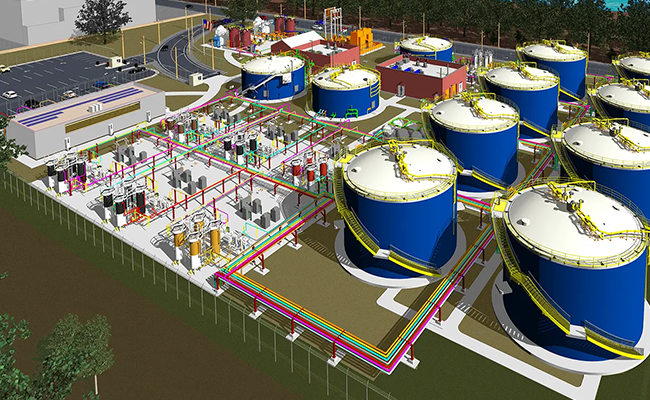


BIM Services for Every Stage of Construction
United BIM supports construction teams from early planning to closeout with BIM services structured around how projects are actually designed, coordinated, built, and handed over
01.
Planning & Existing Conditions
We help project teams understand what already exists before design, pricing, coordination, or construction decisions move too far. This is especially important for renovations, adaptive reuse, facility upgrades, healthcare expansions, and occupied buildings where old drawings may not match actual field conditions.
Scope of Work:
Scan to BIM | Point Cloud to BIM | Existing Condition Modeling | As-Built Modeling | Record Model Review
02.
Design & Model Development
We develop clean, structured BIM models from drawings, markups, CAD files, PDFs, Revit inputs, and design information. Our focus is not just to model geometry, but to create files that support review, coordination, documentation, and downstream construction use.
Scope of Work:
BIM Modeling | Revit Modeling | Architectural BIM | Structural BIM | MEP BIM Modeling | Revit Family Creation | CAD/PDF to BIM
03.
Preconstruction & Project Planning
We support preconstruction teams with better visibility into quantities, scope gaps, sequencing, constructability, and cost-related project information before procurement, trade release, or field mobilization begins.
Scope of Work:
Quantity Takeoff | 4D BIM Sequencing | 5D BIM Cost Support | BIM Consulting | LOD Planning | Constructability Review | Model QA/QC
04.
Coordination & Clash Resolution
We coordinate architectural, structural, MEP, fire protection, and trade models to identify issues before they reach the field. This stage is especially critical for MEP-heavy projects, healthcare buildings, manufacturing facilities, airports, commercial interiors, and multi-trade construction.
Scope of Work:
BIM Coordination | Clash Detection | MEP Coordination | Federated Model Review | Clash Reports | Trade Model Updates | Navisworks Coordination
05.
Construction Documentation & Shop Drawings
We prepare practical, field-ready documentation that installers, subcontractors, project managers, and construction teams can use for execution. Our shop drawing and documentation support helps translate coordinated BIM models into clear construction deliverables.
Scope of Work:
Construction Documentation | HVAC Shop Drawings | Plumbing Shop Drawings | Electrical Drawings | Fire Protection Drawings | Sleeve Drawings | Support Drawings | Installation Drawings
06.
Field Updates, As-Builts & Closeout
We support project teams after construction begins by updating models, capturing changes, aligning final records, and preparing owner-ready deliverables for long-term facility use.
Scope of Work:
As-Built Modeling | LOD 500 Modeling | COBie Support | Asset Data Support | Record Model Cleanup | Facility Management BIM | Closeout Documentation
Have Drawings, Models or Point Cloud Files Ready?
Send the current project information. We can review what is available and help define the right BIM deliverables, LOD, coordination workflow, and timeline.
United-BIM Exhibiting at Leading AEC Events Near Minnesota
We actively participate in leading AEC industry events across the U.S., connecting with architects, engineers, and construction professionals serving the Minnesota area, sharing insights, and showcasing how BIM drives smarter project delivery.
New York Build 2026
United-BIM will exhibit at New York Build 2026, one of the largest construction and design expos in the U.S., connecting with architects, engineers, contractors, and BIM specialists shaping the future of the AEC industry.


New York Build 2025
At New York Build 2025, our team connected with AEC professionals through live demos and one-on-one conversations about BIM-driven project delivery and coordination workflows.


AIA25 Exhibitor Boston
As an exhibitor at AIA25 in Boston, United-BIM showcased our BIM modeling and coordination services to architects and design professionals from across the country.


CACX 2022
United-BIM took part in CACX 2022, engaging with construction and AEC professionals around clash detection, coordination, and BIM adoption trends.


CACX 2021
Our team exhibited at CACX 2021, sharing insights on BIM modeling workflows and coordination best practices with industry peers.


CACX-2019
United-BIM’s participation at CACX 2019 marked one of our early industry showcases, introducing our BIM services to a growing network of AEC professionals.


Reliable Partner for Every Team
Supporting AEC teams with our BIM expertise through the project lifecycle.
For General Contractors
Federated model review, clash detection, and issue tracking before installation.
Shop drawings, sequencing, and constructability review for clearer execution.
Quantities, scope clarity, model review, and planning support before release.
For Architects
Production support for models, sheets, families, and documentation packages.
Clean file structure, discipline separation, and coordination-ready model outputs.
Scan to BIM and existing-condition models for adaptive reuse, facility upgrades, and renovation planning.
For MEP Contractors
HVAC, electrical, plumbing, and fire protection coordination through limited space.
Dimensions, sections, elevations, sleeves, supports, and trade-specific sheets.
Revision support, clash updates, and coordination-cycle documentation.
For Owners and Developers
Structured models and data for operations, maintenance, and future renovations.
Final model cleanup, record drawings, and verified installed-condition support.
Consistent data structure across assets, teams, and project phases.
For Facility Teams
As-built modeling and record model cleanup for reliable facility information.
Existing-condition models that support maintenance, upgrades, and renovations.
COBie and asset information support for long-term facility use.
Services Across Major Cities in Minnesota
United BIM provides remote-first BIM production, coordination, modeling, Scan to BIM, shop drawing, and handover support for construction teams across Minnesota.
Twin Cities Metro
- Minneapolis
- Saint Paul
- Bloomington
- Brooklyn Park
- Plymouth
- Eagan
- Eden Prairie
- Woodbury
- Maple Grove
- Minnetonka
Rochester and Southern Minnesota
- Rochester
- Mankato
- Winona
- Owatonna
- Albert Lea
- Austin
- Faribault
Central Minnesota
- St. Cloud
- Brainerd
- Willmar
- Alexandria
- Sartell
- Sauk Rapids
Northern Minnesota
- Duluth
- Bemidji
- Grand Rapids
- Hibbing
- Virginia
- Cloquet
Western Minnesota
- Moorhead
- Fergus Falls
- Marshall
- Worthington
- Detroit Lakes
Our BIM Project Delivery Process
Experienced project teams want to know how the work moves, not only which services are available.
United BIM follows a structured BIM delivery process that helps define inputs, clarify scope, align deliverables, control quality, and support project teams from initial review to closeout.
01
Share Project InputsSend drawings, Revit models, CAD files, point cloud files, specifications, markups, schedules, BIM standards, or owner requirements.
02
Define Required DeliverablesWe help clarify whether the project needs modeling, coordination, clash reports, shop drawings, quantity takeoff, 4D/5D BIM, as-built modeling, COBie, or LOD 500.
03
Confirm LOD, Timeline and WorkflowWe align discipline scope, software version, coordination process, review cadence, file format, milestones, and handover requirements.
04
Develop, Coordinate and ReviewOur team produces the model or documentation package through structured QA/QC, coordination reviews, issue tracking, and model updates.
05
Deliver Updates and Closeout SupportWhere required, we support revisions, final as-built updates, LOD 500 models, COBie data, record model cleanup, and owner-ready documentation.
Why Choose United BIM for BIM Services in Minnesota
United BIM brings delivery maturity, secure project handling, U.S. standards alignment, and scalable BIM capacity to Minnesota construction teams.
- Economics
- Flexible staffing
- Expertise
- Aggressive schedules
- Quality
- Dedicated Team
Our BIM workflows are built around U.S. AEC documentation expectations, coordination practices, software environments, and construction delivery requirements.
We support design, preconstruction, coordination, construction documentation, field updates, as-built records, and owner handover workflows.
Project experience across healthcare, commercial, education, hospitality, residential, industrial, infrastructure, public facility, and mission-critical sectors.
Structured handling of drawings, models, scans, specifications, and digital construction data with controlled internal workflows.
Delivery team experienced in Revit, Navisworks, AutoCAD, Scan to BIM, MEP modeling, clash detection, shop drawings, and as-built modeling.
Support for single-scope tasks, multi-discipline modeling, trade coordination, ongoing BIM production, and fast-moving project demands.
1000+
Projects12+
Years in Business10+
SectorsOur Clients













Get the Right BIM Support Before Issues Reach the Field
We help project teams review scope, coordinate systems, reduce conflicts, and prepare field-ready BIM deliverables before construction pressure increases.
Providing BIM Modeling Services with Quality, Speed, and a Consultative Approach
United-BIM Inc. is a certified SBE/MBE firm based in Connecticut. Our BIM Modeling, MEPFP Coordination, Revit Family, and Scan to BIM services deliver many benefits to Architects, Construction Contractors & Managers, Structural & MEP Engineers, Product Manufacturers, Furniture Designers, Fabricators, and Laser Scanning Companies.
We love to talk
Deliver “Peace of Mind” and “Value” through our Quality, Speed and Consultative Approach
United BIM provides BIM coordination, clash detection, Revit modeling, Scan to BIM, MEP BIM modeling, architectural BIM, structural BIM, shop drawings, construction documentation, quantity takeoff, 4D BIM, 5D BIM, BIM consulting, Revit family creation, as-built modeling, LOD 500 modeling, COBie support, and record model cleanup.
Yes. United BIM supports projects across Minnesota, including the Twin Cities Metro, Rochester, Duluth, St. Cloud, Mankato, Bloomington, Woodbury, Plymouth, Brooklyn Park, Eagan, and other cities and regions statewide.
Healthcare facilities, life sciences spaces, infrastructure projects, commercial buildings, manufacturing facilities, education campuses, mixed-use developments, airport facilities, renovations, and existing-building upgrades can all benefit from BIM support.
Yes. United BIM provides Scan to BIM and point cloud to BIM services for existing buildings, renovations, adaptive reuse projects, healthcare facilities, campuses, industrial buildings, public facilities, and facility documentation.
Yes. United BIM supports MEP BIM coordination for HVAC, electrical, plumbing, fire protection, equipment rooms, ceiling zones, shafts, sleeves, supports, access clearances, and trade coordination.
Yes. United BIM provides shop drawings for HVAC, plumbing, electrical, fire protection, sleeves, supports, equipment layouts, installation details, and trade-specific construction documentation.
Yes. BIM can support facility handover through as-built modeling, LOD 500 models, COBie data, asset information, record model cleanup, and owner-ready documentation.